
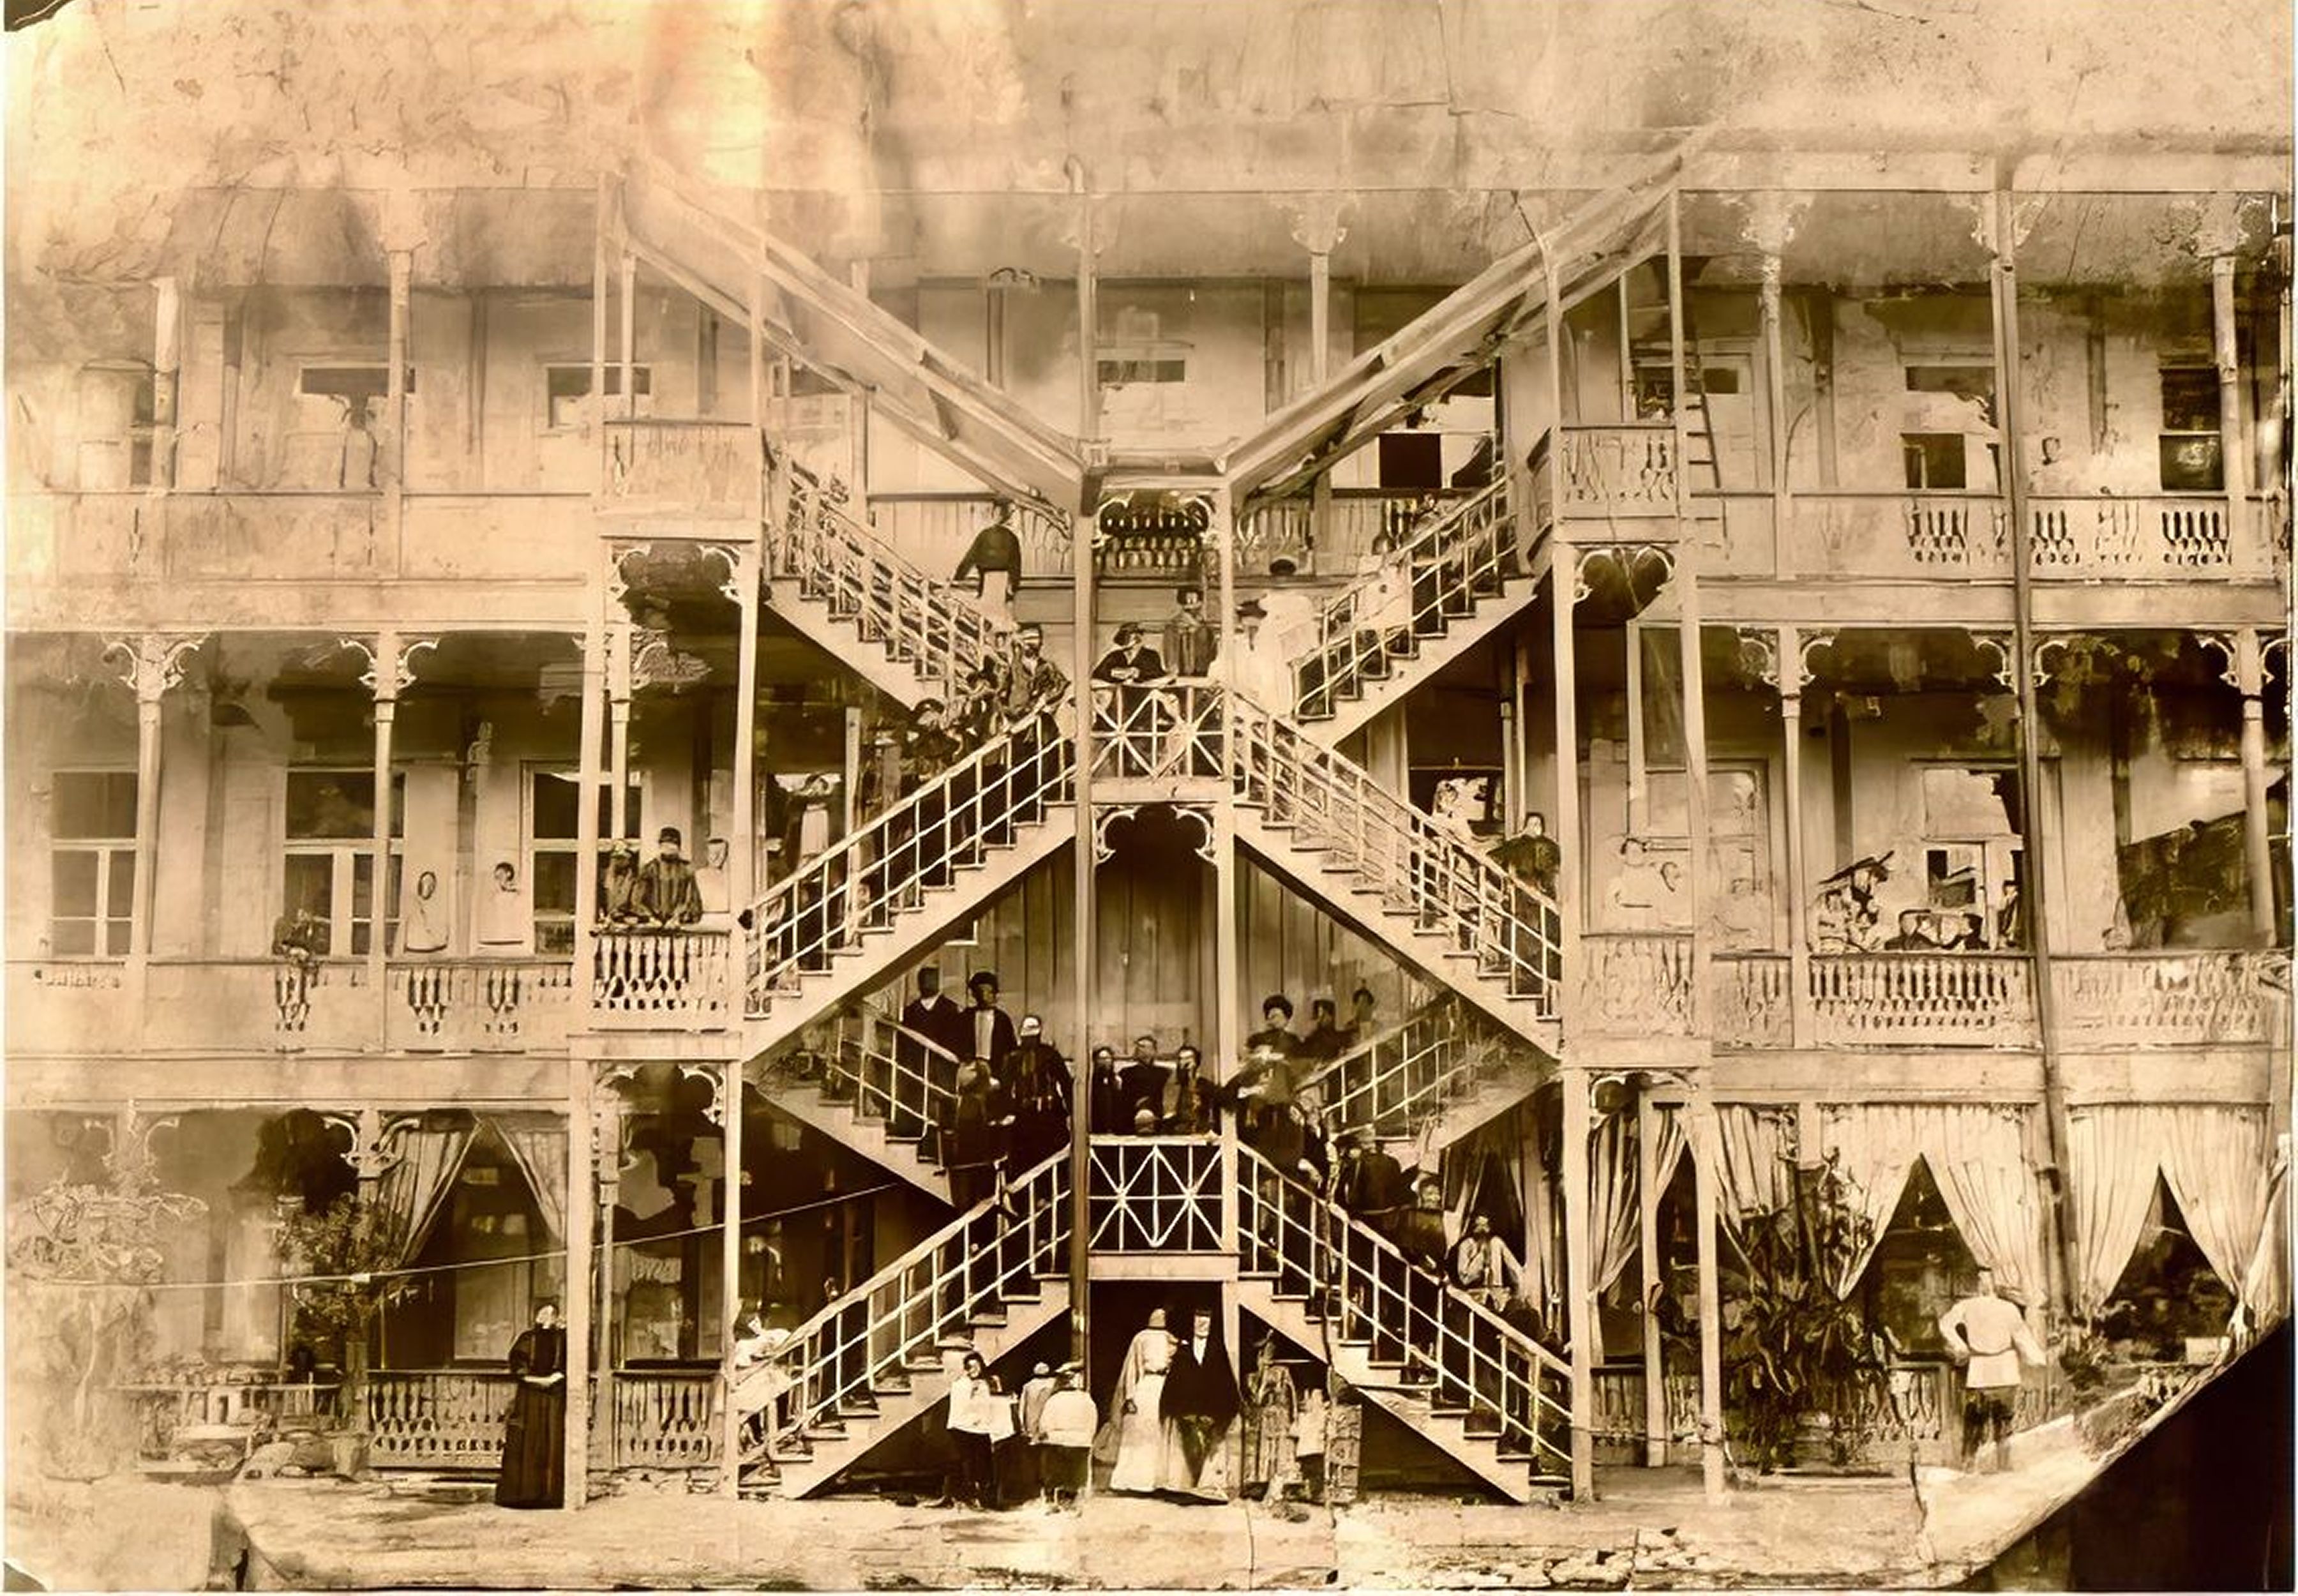
This article examines how the courtyard of the traditional Tbilisian house developed into a socially meaningful space and how its architectural elements, spatial arrangement, and everyday material features (water, seating) supported interaction, mutual assistance, and collective memory. Emerging within the historic urban fabric of nineteenth-century Old Tbilisi, these courtyard houses reflected the continuation of earlier Georgian building traditions while also incorporating architectural influences associated with the Russian imperial period.¹²
Originally, Tbilisian courtyard houses were conceived as single-family residences, often incorporating rental accommodation within the same property.³ Their social meaning changed profoundly during the Soviet period, when the communalization of housing transformed many of these houses into multi-household dwellings. As unrelated families came to share courtyards, balconies, staircases, kitchens, and other circulation spaces, architectural elements originally intended for domestic use gradually became settings for everyday encounters, informal communication, mutual support, and neighbourhood life.⁴
The transformation of architectural space into a socially meaningful environment can be understood through Henri Lefebvre's theory of the social production of space.⁵ In other words, architecture is not simply a physical setting. Through everyday activities, shared routines, and interactions, residents shape the place they live in and give it a distinct identity. By bringing different generations together, Tbilisian courtyard helped residents form strong social networks, a resource often called social capital and preserve shared memories over time.⁶
Balconies and Bani
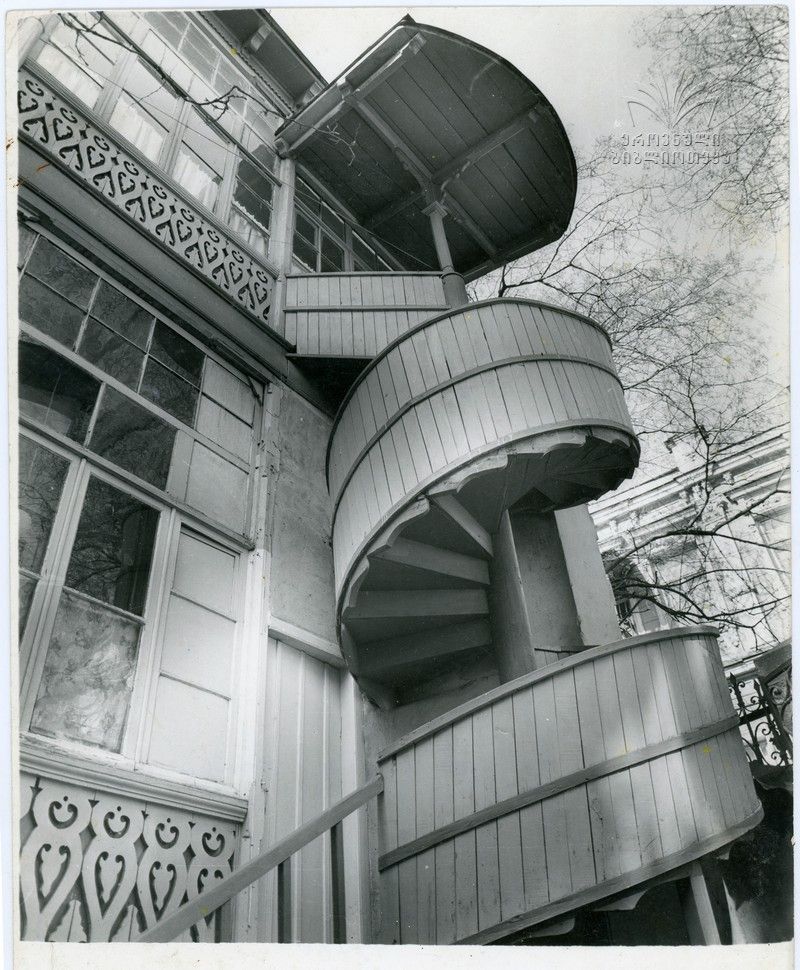
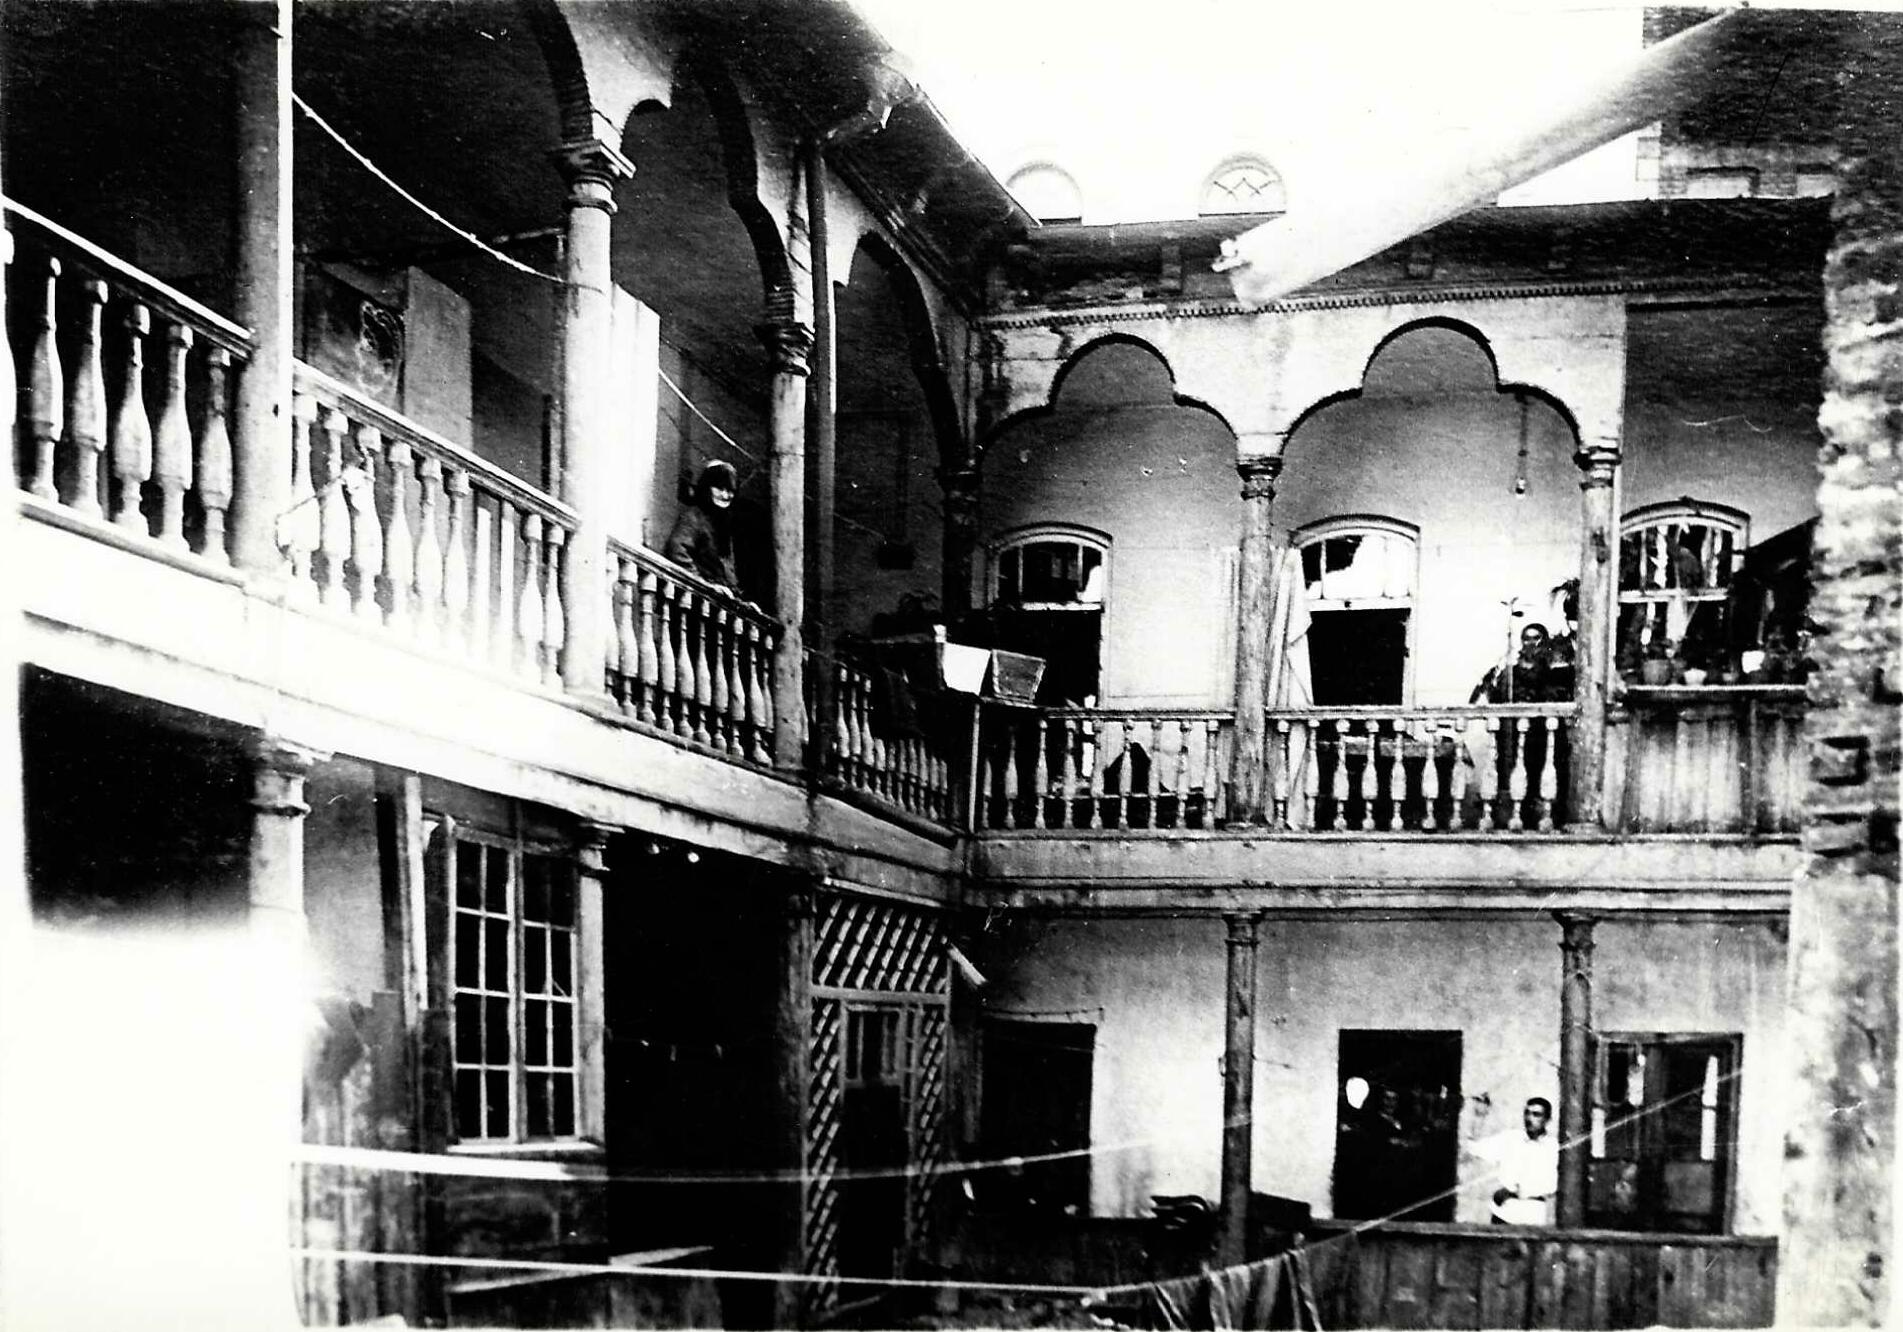
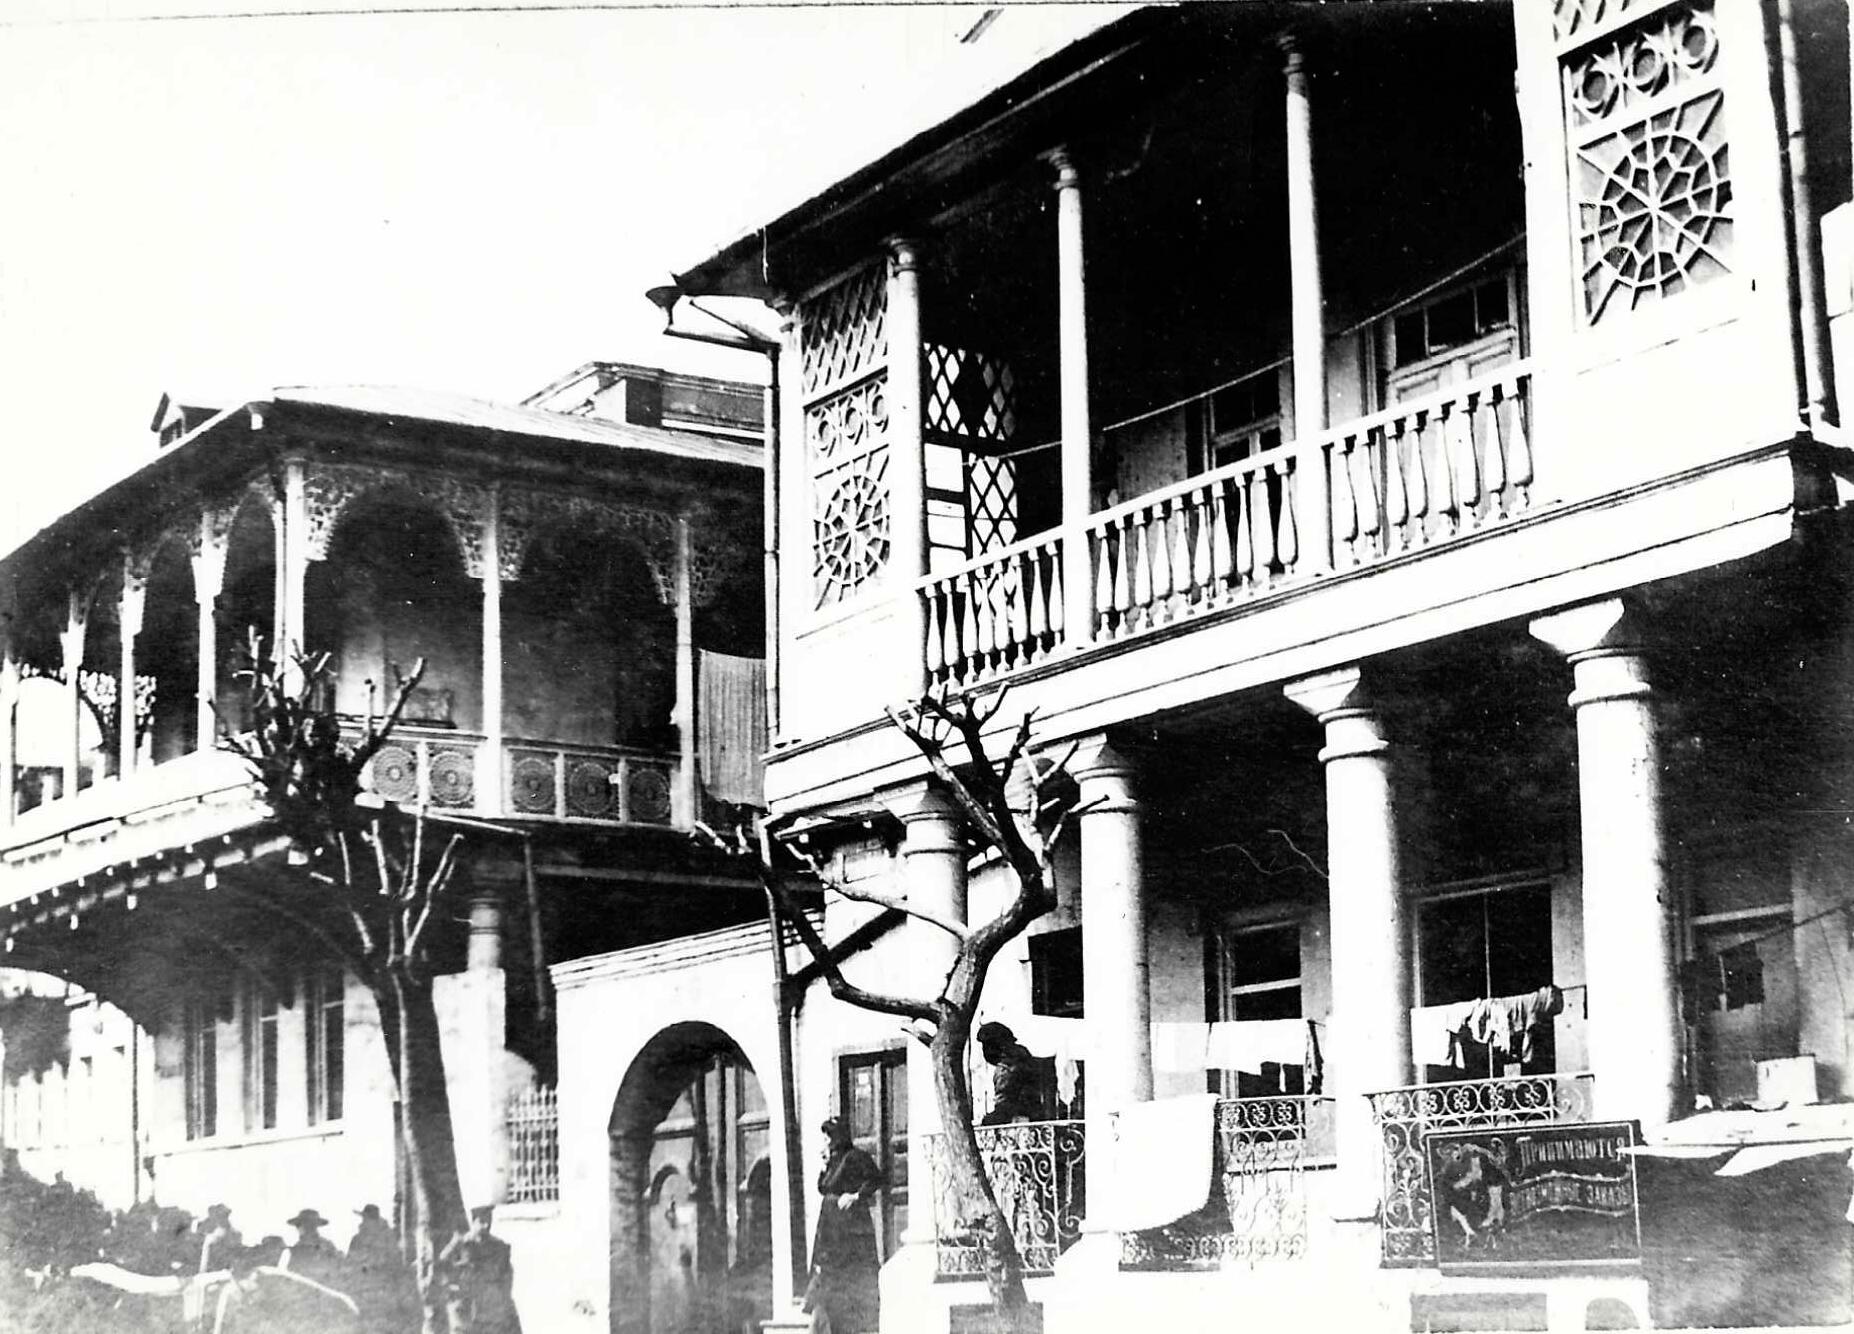
Balconies of Tbilisi can be seen as a transitional space between the privacy of the home and the shared life of the courtyard. Vakhtang Tsintsadze describes the development of Tbilisi housing in the first half of the nineteenth century as a continuation of older Georgian building practices, combined with the gradual adoption of classical architectural forms. He pays particular attention to the bani, a traditionaltype of flat roof, along with hall-type dwellings and balconies, viewing them as lasting features of local residential architecture. Even as planned urban development and classical facades became more common in Tbilisi, house layouts remained closely adapted to the city’s complex terrain, climate and residents’ everyday needs.⁷
Balconies of Tbilisi connected the interior of the house with the more open social world of the courtyard and the street. According to Vakhtang Tsintsadze, balconies extending from houses on both sides of narrow streets brought not only the buildings but also their residents closer together. As a result, everyday life moved beyond the boundaries of the family and became part of the wider life of the city. In the first half of the nineteenth century, the balcony was a central feature of the spatial layout and the facade composition of Tbilisi houses. Tsintsadze notes that balconies covered at least 30 percent of the total floor area of the rooms. Rooted in older Georgian housing practices, the balcony also served as an additional living area. Describing one house, Tsintsadze writes that the family spent most of the year on its balcony, which even had a fireplace.⁸
The social importance of balconies of Tbilisi came from its position between the house and the courtyard: it belonged to both at once. From the balcony, residents could remain at home while taking part in the courtyard’s daily life. It was a place to talk, observe what was happening, welcome guests, watch over children, and respond to events below. In this way, the balcony became a semi-open space for communication, mutual care, informal supervision, and everyday contact among neighbors.⁹
During the Soviet housing communalisation and post-Soviet transitional period, numerous extensions and unauthorized alterations to historic homes greatly changed their original layouts. Shared balconies and passageways facing the courtyard were often enclosed or converted into extra living areas. This significantly altered the buildings’ historic appearance, while also creating a new visual character and adding another layer of practical use.¹⁰
Today, the social role of balconies and courtyards of Old Tbilisi are changing due to post-Soviet urban transformation, the growing commercial use of historic neighborhoods, tourism and gentrification - the process by which wealthier residents and businesses move into an area, often increasing property prices and displacing long-term residents. Market-driven development and urban renewal projects have significantly reshaped how these residential areas are used and who lives in them. In some cases, they have also put the preservation of the city’s architectural heritage at risk.¹¹ When balconies, courtyards, or shushabandi (traditional enclosed glass balconies) are used mainly to attract tourists and servecommercial purposes, there is a risk that they will gradually lose their role in everyday social life, along with the traces of long-standing residents’ practices and communication among neighbors.¹²
Water Source

To understand the social importance of the shared water tap in Tbilisian courtyards, we first need to consider how the city’s water system developed. In the nineteenth century, Tbilisi had only a few small water supply systems. The development of a modern centralized system network that supplies water to the entire city began in the early 1860s.¹³ These early systems could not fully meet the needs of the growing population, so providing running water to every home was not yet common practice. Under these conditions, the shared tap in the courtyard was an important part of residents’ daily lives. Accounts of life in Tbilisian courtyards describe how people used the tap to wash food and other household items, while clothes were washed and dried in the courtyard. These repeated daily activities gave neighbors regular opportunities to meet, talk, and exchange information. The shared tap can therefore be seen not only as a source of water, but also as an important gathering place for everyday social interaction in the courtyard.
This can be understood through Elinor Ostrom’s¹⁴ theory of how communities collectively manage shared resources. Ostrom’s research shows that communities can often preserve limited common resources over time when they establish their own rules, oversee access, introduce gradually increasing penalties for violations, and resolve conflicts locally. From this perspective, the shared tap in a Tbilisian courtyard formed part of a communal water system whose operation and maintenance required daily cooperation among neighbors. Unwritten rules probably developed concerning turn-taking, the amount of water taken, cleanliness, and responsibility for maintenance. In this sense, the shared tap was more than a practical facility: it was also a small center of collective life, where neighbors created and followed informal arrangements for sharing and caring for a common resource.
As running water has gradually become available in individual apartments, the shared courtyard tap has largely lost its original practical importance. This change can be understood through Richard Sennett’s¹⁵ theory of the decline of public life. Sennett explains how the balance between public and private life has weakened in modern society, as people have increasingly withdrawn into their private worlds and everyday encounters with others have become less important. In Tbilisian courtyards, the spread of individual water supplies removed one of the practical reasons that regularly brought neighbors together in a shared area. Today, the remaining courtyard taps are often seen as nostalgic or decorative features than as facilities that residents collectively rely on.
Seating and Gathering Area
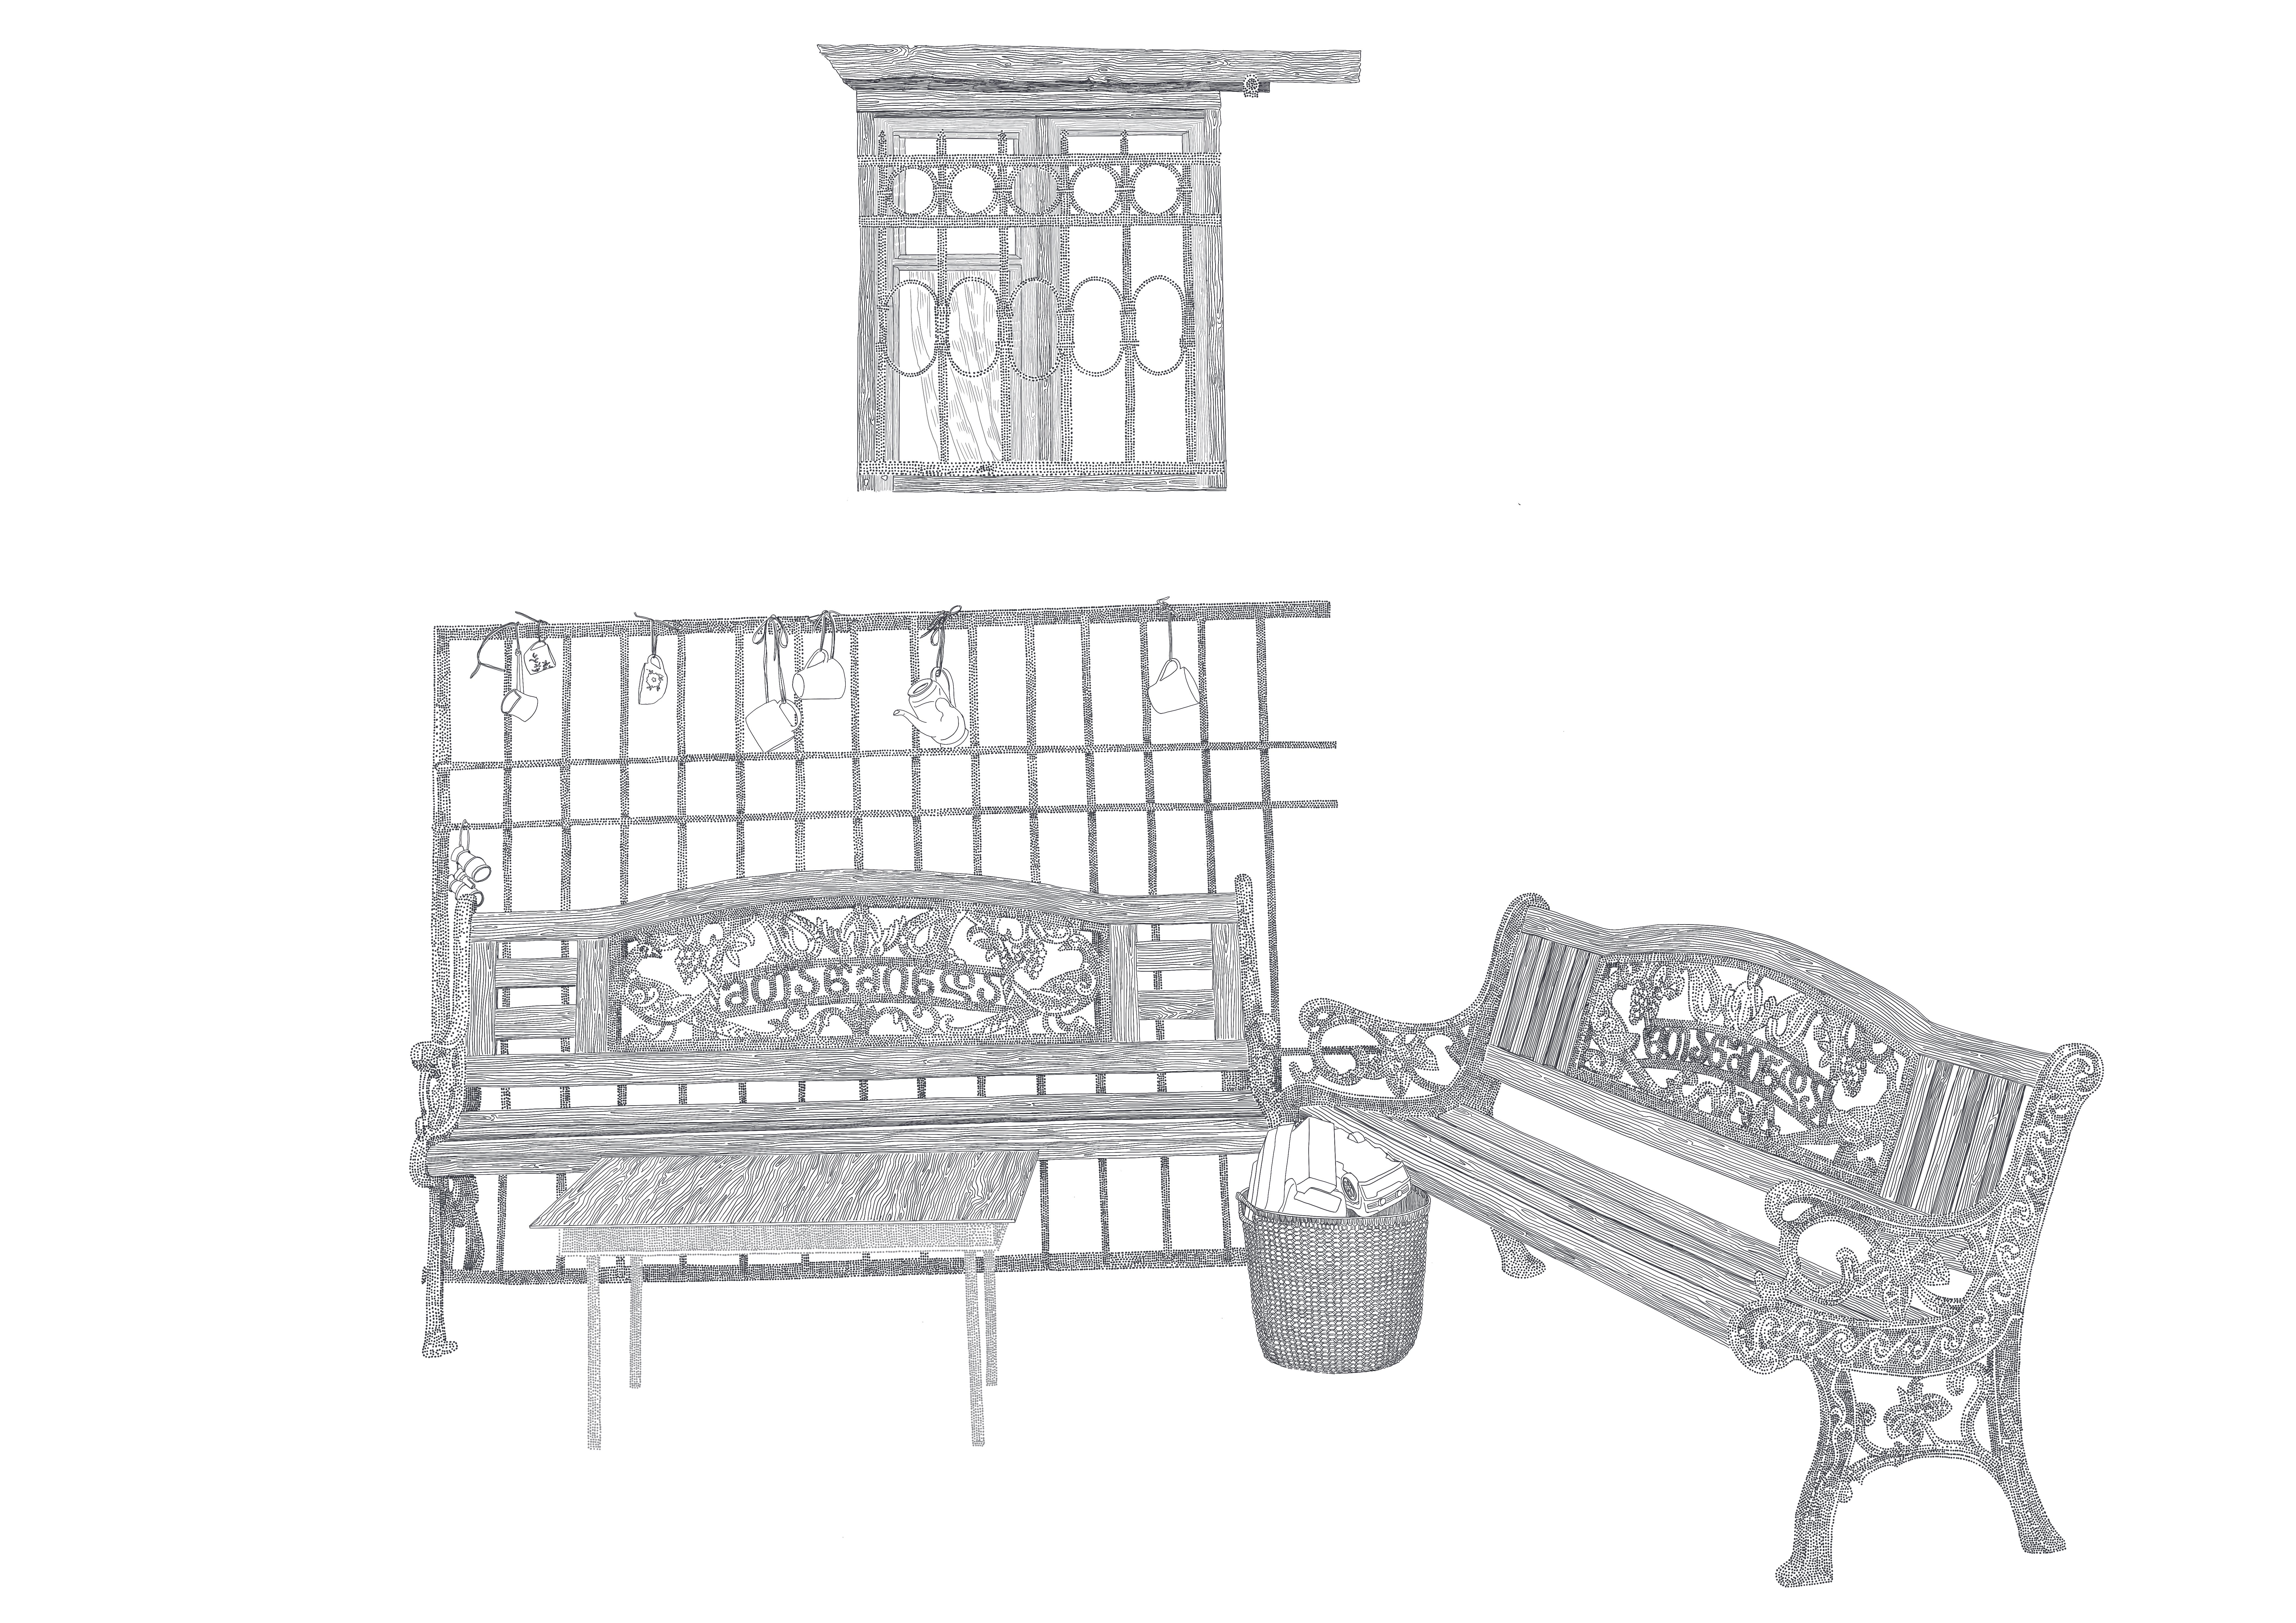
In urban sociology, the shared seating and gathering area of a Tbilisian courtyard can be understood through Ray Oldenburg’s¹⁶ concept of the “third place.” According to Oldenburg, the “first place” is the home, the “second place” is the workplace, and the “third place” is an informal and easily accessible setting where people regularly gather by choice to talk, spend time together, and develop a sense of community. In Tbilisian courtyards, an area with a shared table, benches, or other seating represented a distinctive local form of the third place. Although it was physically connected to the home, it extended beyond the private household and served as a semi-public meeting point for neighbors. Using Oldenburg’s terms, it was also a “leveling” environment - a setting in which differences in social status became temporarily less important. Conversation, humor, the sharing of everyday news, and common interests formed the basis of interaction there.¹⁷
Over time, the shared seating and gathering areas of Tbilisian courtyards have changed significantly. These changes are linked to the post-Soviet transformation of the city, the growing commercial use of historic neighborhoods, the expansion of tourism, and increasing pressure on residential areas. In their analysis of post-Soviet Tbilisi, Salukvadze and Golubchikov¹⁸ explain that rapid urban change, urban renewal projects, and globalization, the growing connection between cities, economies, and cultures around the world, have created new opportunities. At the same time, however, these processes have increased the risk of damage to historic buildings, the decline of public areas, and greater inequality between different neighborhoods and social groups. As neighbours became less familiar with one another and spent less time in shared spaces, the courtyard gradually lost many of the qualities that Oldenburg identifies as essential to a third place: regular participation, social inclusiveness, and the formation of enduring community ties. Parts of the courtyard that once served as places where neighbors gathered, talked, and spent time together have often been taken over by other needs. They may now be used for parking, added to private areas, or given more practical functions that offer fewer opportunities for communication among neighbors. Nevertheless, the third-place function of the Tbilisian courtyard has not disappeared. In many courtyards, shared tables, benches, shaded areas, and other informal gathering points continue to support everyday conversation, mutual assistance, and intergenerational contact. Their continued use demonstrates that these spaces remain socially valuable even where their physical condition has deteriorated or their accessibility has been reduced.
Entrance Arch and Courtyard Gate
The entrance arch and gate can be seen as a boundary that separated the Tbilisian courtyard from the public space of the street while also connecting the two. From the second half of the nineteenth century, the entrance hall became an important architectural and decorative feature of urban residentialbuildings in Tbilisi. Its design not only shaped the artistic appearance of the building but also reflected the owner’s taste, social status, and prestige.¹⁹
The entrance arch and gate of a Tbilisian courtyard were more than architectural features. They provided security, controlled access, and acted as a social filter. According to Georg Simmel’s²⁰ theory of “bridge and door”, a door both separates and connects different areas: it divides the inside from the outside while also controlling movement between them. This role was especially clear in the Tbilisian courtyard. The arch and gate separated the public, noisy, and anonymous street from the semi-private courtyard, where neighbors knew and interacted with one another. The entrance therefore acted as a filter, determining who could enter the courtyard and in what role - as a neighbor, guest, craftsperson, vendor, or complete stranger.
At the same time, the entrance gate formed part of the courtyard’s security system. According to Oscar Newman’s²¹ theory of “defensible space,” clearly defined boundaries between public, semi-public, and private areas can improve safety by giving residents a greater sense of responsibility for and control over their surroundings. In the Tbilisian courtyard, the gate and arch created such a boundary. They did not completely close the courtyard off, but they showed that entering from the street meant moving into a different kind of setting - one where neighbors recognized one another, everyday activities were visible, and unwritten rules applied. According to Jane Jacobs,²² urban safety depends greatly on this kind of informal watchfulness, as people who regularly occupy an area naturally keep an eye on what happens there. The courtyard gate was therefore more than a physical barrier. It marked a social boundary, beyond which the courtyard functioned as a relatively safe and familiar neighborhood environment.
Summary
The Tbilisian courtyard is more than an urban form. It is a social setting where everyday interactions, neighborly ties, and shared ways of life developed. Its physical features such as the balcony, shared water tap, seating area, and entrance arch, originally served practical purposes but gradually gained wider social meaning.
In his discussion of urban development in post-Soviet Tbilisi, Vardosanidze²³ draws attention to poor urban planning, the breakdown of the social environment, and difficulties in managing urban spaces. These issues are also reflected in the current condition of Tbilisian courtyards. One of the most visible problems is the growing number of cars. Areas that were once used for sitting, talking, or children’s play are now often used for parking. As a result, less space remains for people, and the courtyard’s social role becomes weaker. Another problem is the gradual takeover of shared space. In some cases, ground-floor residents fence off parts of the courtyard, add them to their homes, or adapt them for private use. As a result, the courtyard no longer functions as a fully shared space and gradually becomes divided into separate areas.
Despite these changes, the Tbilisian courtyard still holds special symbolic value. It can be seen both as part of the city’s architectural heritage and as a space that reflects its social culture. Together, the balcony, shared water tap, seating area, and entrance gate created a network of everyday interaction, mutual support, informal watchfulness, conversation, and shared memories. For this reason, the Tbilisian courtyard still helps us understand how the built environment can encourage human connection, trust, and a culture of living together.
Author of the article
Bibliography
- Beridze, V. (1960). თბილისის ხუროთმოძღვრება, 1801–1917 [Architecture of Tbilisi, 1801–1917] (Vol. 1). Tbilisi: Academy of Sciences of the Georgian SSR. https://dspace.nplg.gov.ge/handle/1234/316205
- Tsintsadze, V. (1958). Архитектура старого Тбилиси [Architecture of Old Tbilisi]. Tbilisi: Academy of Sciences of the Georgian SSR. https://dspace.nplg.gov.ge/handle/1234/197106
- Simonia, A. (2025). Courtyards of Tbilisi: Tracing architectural, communal, and perceptual transformations through the socio-political maelstrom (Master's thesis, Politecnico di Torino). https://webthesis.biblio.polito.it/id/eprint/38988
- Sparsbrod, J. (2025). Everyday life in Old Tbilisi: Emergence, transformation, and the application of communality in a tourist neighbourhood (Doctoral dissertation, Friedrich Schiller University Jena) https://www.db-thueringen.de/servlets/MCRFileNodeServlet/dbt_derivate_00056499/disssparsbrod.pdf
- Lefebvre, H. (1991). The production of space (D. Nicholson-Smith, Trans.). Blackwell. (Original work published 1974) https://iberian-connections.yale.edu/wp-content/uploads/2020/04/The-production-of-space-by-Henri-Lefebvre-translated-by-Donald-Nicholson-Smith.pdf
- Putnam, R. D. (2000). Bowling alone: The collapse and revival of American community. Simon & Schuster. https://doi.org/10.1145/358916.361990
- Tsintsadze, V. (1958). Архитектура старого Тбилиси [Architecture of Old Tbilisi]. Tbilisi: Academy of Sciences of the Georgian SSR. https://dspace.nplg.gov.ge/handle/1234/197106
- Same
- Topchishvili, R., & Gvimradze, T. (2017). Ethnological Tbilisi: Traditional life and culture of Tbilisi residents. Universali. https://dspace.nplg.gov.ge/handle/1234/228999
- Meskhi, M. (2019). Architectural and artistic analysis of the spatial and volumetric structure of Sololaki: Problems and paradigms [Doctoral dissertation, Georgian Technical University]. https://dspace.nplg.gov.ge/bitstream/1234/438646/1/Mesxi_Maia_Disertacia.pdf
- Assche, Kristof & Salukvadze, Joseph. (2013). Urban transformation and role transformation in the post-Soviet metropolis. Remaking metropolis: Global challenges of the urban landscape. 86-102. https://www.researchgate.net/publication/289986549_Urban_transformation_and_role_transformation_in_the_post-Soviet_metropolis
- Goginava, D. (2019). The impact of mass tourism on preserving the authenticity of historical and cultural heritage: The case of Tbilisi's historic districts [Doctoral dissertation, Georgian Technical University].
https://openscience.ge/handle/1/1259 - GWP. (n.d.). Retrieved from https://www.gwp.ge/ka/about-us/history
- Ostrom, E. (1990). Governing the Commons: The Evolution of Institutions for Collective Action. Cambridge: Cambridge University Press.
- Sennett, R. (1977). The Fall of Public Man. Cambridge: Cambridge University Press.
- Oldenburg, R. (1989). The Great Good Place. New York: Paragon House.
- Topchishvili, R., & Gvimradze, T. (2017). Ethnological Tbilisi: Traditional life and culture of Tbilisi residents. Universali. https://dspace.nplg.gov.ge/handle/1234/228999
- Salukvadze, , J., & Golubchikov, O. (2016). City as a geopolitics: Tbilisi, Georgia: A globalizing metropolis in a turbulent region. Cities, https://www.sciencedirect.com/science/article/pii/S0264275115300056
- Kiladze, T. (2017). Old Tbilisi entrance halls. Atinati.
- Simmel, G. (1909). Bridge and Door.
- Newman, O. (1972). Defensible Space: Crime Prevention Through Urban Design. Macmillan.
- Jacobs, J. (1961). The Death and Life of Great American Cities. Random House.
- Vardosanidze, V. (2014). Contours of the City: Urban Lectures at Boell Foundation.